


 Sales Brochure

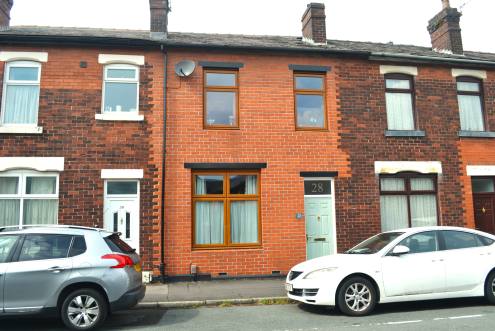
FOR SALE R1331 - 28 Avondale Road, Chorley, PR7 2ED
PRICE
£135,000
Stylishly appointed mid terraced house
Three bedrooms
Gas central heating
PVCu double-glazed
Convenient and popular location close to town centre
Description
This well-appointed, mid terraced house enjoys a convenient location
within walking distance of the town centre. The property has been
extensively modernised and upgraded over the years, including refacing of
the front elevation, and now offers a range of appealing features and
quality fittings.
Floor Plan
The floor plans are for illustration purposes only and not to scale
Accommodation
Ground Floor
(all sizes are approx)
Vestibule
PVCu double-glazed door. Tiled floor.
Hall
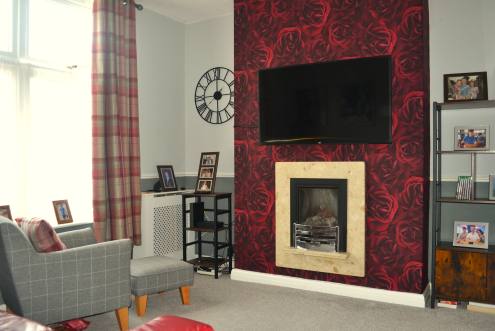
Lounge 3.7m x 3.4m (12' x 11'3)
PVCu double-glazed window. Living flame gas fire. Central heating
radiator.
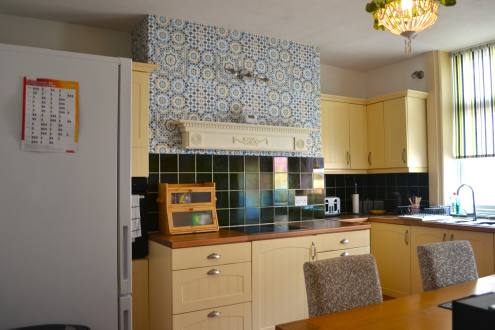
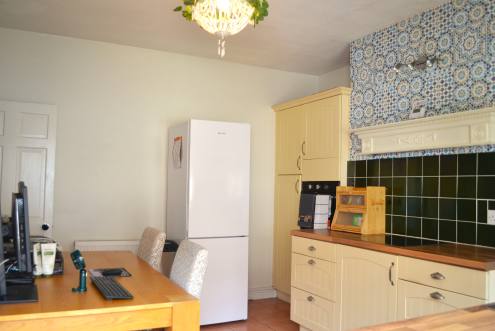
Kitchen 4.1m x 3.8 (15’7 x 12’6)
Range of fitted base and wall cupboards and drawers complimented with
laminate worktops including stainless steel sink unit and drainer. Integrated
electric oven and ceramic hob. Tiled floor. Central heating radiator. PVCu
double-glazed door and window. Access to utility area
Utility Area
Plumbed for washing machine. Gas-fired combination central heating
boiler.
First Floor
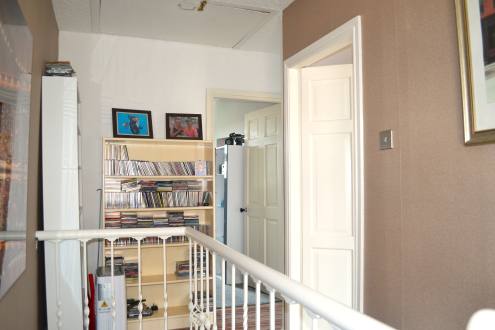
Landing
Access to loft space.
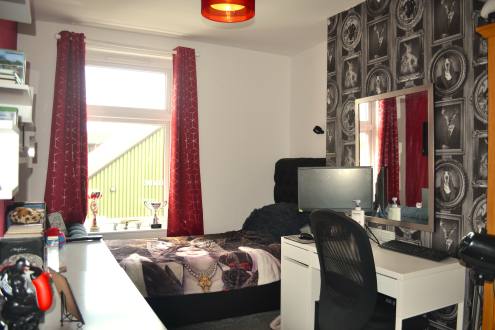
Bedroom 1 3.7m x 2.7m (12’1 x 8’9)
PVCu double-glazed window. Central heating radiator.
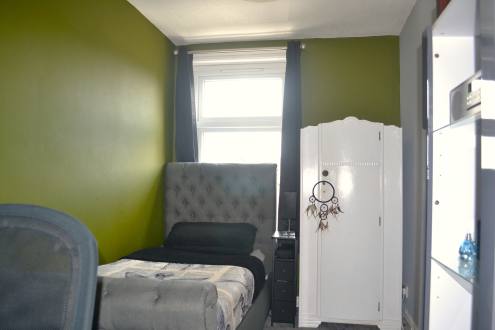
Bedroom 2 3.7m x 2.1m (12’ x 7’)
PVCu double-glazed window. Central heating radiator.
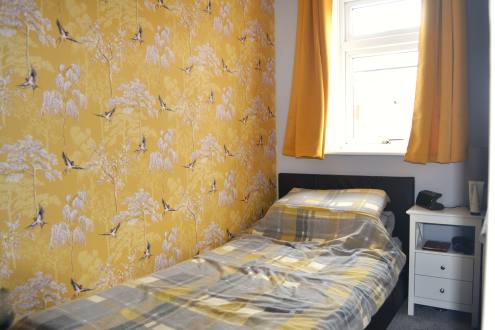
Bedroom 3 3.2m max x 2.2m (10’ x 5’)
Central heating radiator. PVCu double-glazed window.
Bathroom
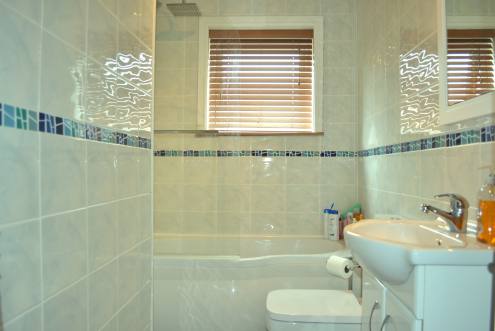
Modern, white three-piece bathroom suite comprising of P-shaped bath,
vanity wash basin and WC. Tiled walls. PVCu double glazed window.
Outside
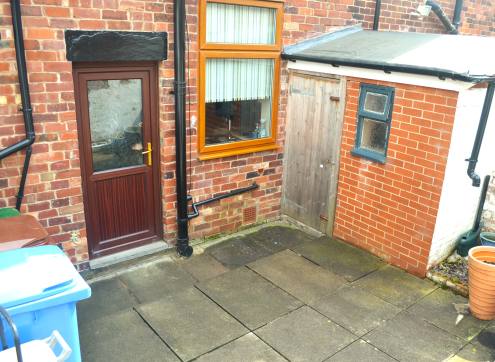
Pleasant rear yard with brick built store.
On street parking in front of the property is restricted to residents parking
only with permits available for Lancashire County Council at a cost of £25
per annum.
Tenure
The property is Leasehold for the residual of a 999-year term dating from
1940, with an annual Ground Rent of approximately £2.25.
Assessment
According to the Valuation Office Agency’s website, house has been
placed in Band A and currently equates to a Council Tax of approximately
£1610.
Services
Mains gas, electricity and water supplies are laid on and the drains connect
into the mains sewer.
Note
All services throughout the property are untested. Interested parties must
satisfy themselves as to the condition of the central heating system and
any other appliances and fittings where applicable.
To View
Strictly by appointment with Peter E Gilkes & Company and with whom all
negotiations should be conducted.
Money Laundering Regulations Compliance
Please note that Peter E Gilkes & Company will require any prospective
purchaser wishing to submit and offer on a property to provide details of
any related chain, confirmation of their ability to fund the purchase,
solicitors’ details, and two forms of identification. We will also carry out an
electronic identity check, which will leave a soft search record but will not
affect the purchaser’s credit rating.
AML Checks
Buyers whose offer has been accepted will be required to complete Anti-
Money Laundering (AML) and identity verification checks, as required by
law. These checks are carried out by a specialist third-party provider.
Individual purchasers will be required to complete the checks directly with
Landmark Agent, and a non-refundable fee of £45.00 plus VAT (£54.00)
per purchaser will be payable. This fee is non-refundable in all
circumstances, including where the property purchase does not proceed.
Upon successful completion of the checks, we will be notified and the
Memorandum of Sale will then be issued to solicitors.